How Many Elevators Does My Building Need? Capacity & Speed Requirements Explained

Choosing the right number of elevators — and specifying the correct capacity and speed — is one of the most consequential decisions a building owner, developer, or facilities manager will make. Under-provision elevators and tenants face unacceptable wait times; over-provision and capital and operating costs spiral unnecessarily. This guide walks through the code requirements, engineering principles, and practical considerations that govern elevator quantity, capacity, and speed selection for buildings of every type.
What Codes and Standards Govern Elevator Requirements?
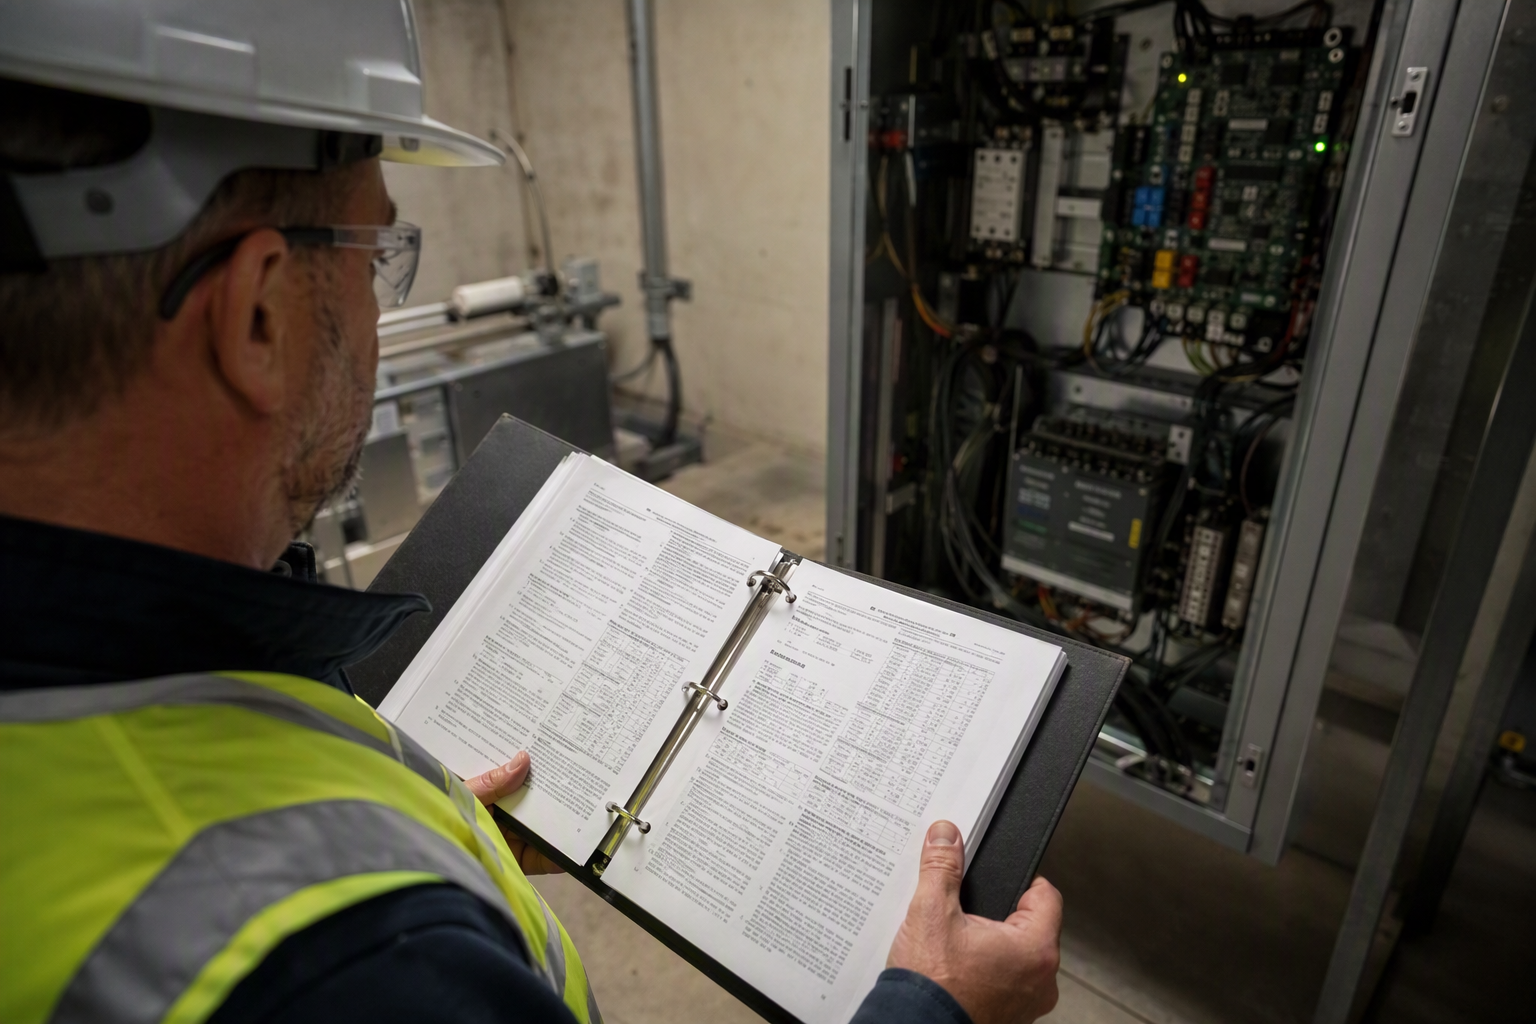
In the United States, elevator design, installation, and performance are governed primarily by the ASME A17.1 Safety Code for Elevators and Escalators, which sets minimum safety, construction, and performance standards. Most states and municipalities adopt ASME A17.1 by reference into their building codes, meaning compliance is legally required rather than optional.
Accessibility requirements layer on top of ASME standards. The Americans with Disabilities Act (ADA) mandates that elevators serving multi-story facilities be accessible to individuals with disabilities, with specific requirements for car dimensions, door widths, control panel heights, and auditory signals. Any new construction or substantial alteration that triggers ADA compliance must incorporate accessible vertical transportation.
Workplace elevator safety — particularly for construction hoists and personnel lifts — also falls under OSHA regulations, which specify inspection, maintenance, and operational safety protocols for elevators in employment settings.
In Arizona, the state adopts and enforces editions of ASME A17.1 through the Registrar of Contractors and the Department of Fire, Building and Life Safety. Buildings must comply with the code edition in effect at the time of permit issuance, and existing installations may be subject to retroactive requirements when major modernizations occur. Arizona Elevator Solutions works with building owners to identify exactly which code edition applies to their project and what that means for specification decisions.
How Many Elevators Does a Building Actually Need?
There is no single universal formula embedded in ASME A17.1 that mandates a specific elevator-to-floor ratio. Instead, the number of elevators required is determined through a traffic analysis process that considers several interconnected variables:
- Occupant load and population density — The total number of people expected to use the building at peak periods drives the fundamental demand calculation.
- Building height and number of floors — Taller buildings require more round-trip time per elevator run, which reduces each car’s effective capacity per hour.
- Building use type — Office buildings, hotels, residential towers, hospitals, and mixed-use developments each have distinct peak traffic patterns that affect how many elevators are needed.
- Acceptable interval and wait time — The vertical transportation industry uses “average interval” (the average time a passenger waits for a car to arrive) as the primary quality-of-service metric. Acceptable intervals vary by building type: typical targets for premium office buildings are shorter than those accepted in residential towers.
- Handling capacity — Expressed as the percentage of the total building population that the elevator system can transport in a five-minute peak period, handling capacity requirements differ by occupancy type.
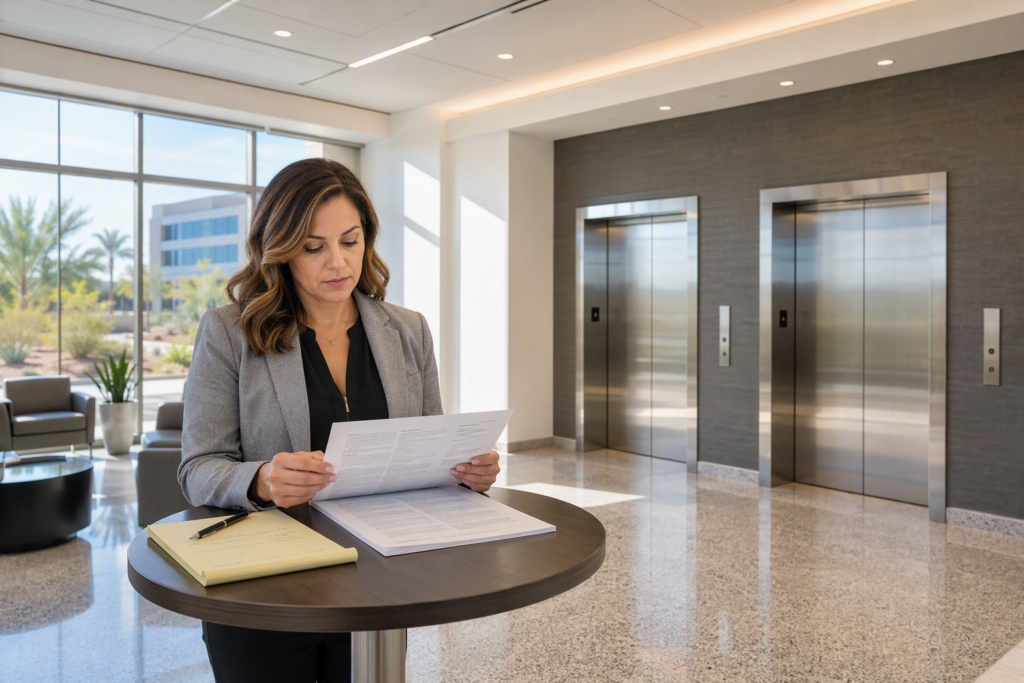
A qualified vertical transportation consultant or elevator contractor performs a formal traffic analysis — sometimes called an “up-peak traffic study” — to translate these variables into a specific elevator count and configuration recommendation. Arizona Elevator Solutions provides this analytical service as part of its building assessment process, helping owners avoid both under-served lobbies and unnecessary capital expenditure.
What Elevator Capacity (Weight and Passenger Ratings) Is Required?
Elevator capacity is rated in pounds and expressed as a corresponding passenger count. Under ASME A17.1, minimum rated load requirements are tied to car platform area — the larger the platform, the higher the required rated capacity. This prevents operators from installing an oversized-platform car with an artificially low weight rating to reduce drive system costs.
Common commercial elevator capacities range from configurations suited to light office traffic through heavy-duty freight and hospital service applications. Key capacity decision drivers include:
- Intended use — Passenger elevators in office or residential buildings are specified differently from service elevators, freight elevators, or hospital cars designed to accommodate gurneys and medical equipment.
- ADA compliance dimensions — The ADA sets minimum interior car dimensions. Meeting these dimensional requirements typically results in a car platform area that, under ASME rules, mandates a minimum rated load in the range most buildings need anyway — but designers must verify this alignment explicitly.
- Peak load scenarios — A hospital elevator that must accommodate a bed, patient, and two attendants simultaneously requires a substantially higher rated capacity than a standard passenger car serving the same floor count.
- Future-proofing — Specifying capacity above the minimum calculated requirement is a common practice when building programs include anticipated growth or occupancy changes, since upgrading an elevator’s rated capacity after installation is technically complex and expensive.
What Elevator Speed Is Required for My Building?
Elevator speed — measured in feet per minute (fpm) — is not mandated at a single fixed value by ASME A17.1 for most building types. Instead, speed is an engineered choice driven by the need to achieve acceptable passenger wait times given the building’s height and traffic volume. However, higher speeds trigger more demanding ASME safety requirements for guide rails, buffers, governor overspeed systems, and safeties, so speed selection has cascading effects on the entire specification.
General speed guidance by building height follows well-established vertical transportation engineering practice:
- Low-rise buildings (2–4 stories) — Lower speeds are typically adequate because round-trip times are short regardless of car velocity. Hydraulic elevators, which have speed characteristics suited to low-rise applications, are commonly used in this range.
- Mid-rise buildings (5–12 stories) — Moderate speeds become necessary to keep average intervals within acceptable limits. Traction elevators are the standard technology in this range.
- High-rise buildings (13+ stories) — High speeds are required to prevent unacceptably long round-trip times. The taller the building, the higher the speed specification needed to maintain service quality.
- Super high-rise and skyscraper applications — These projects involve destination dispatch systems, sky lobbies, and very high-speed machines that require specialized engineering beyond standard commercial specifications.
Speed selection should always emerge from a traffic analysis rather than a table lookup, because a shorter building with very high peak occupancy may need more elevators at moderate speed, while a taller building with moderate occupancy may be well-served by fewer, faster cars.
How Do ADA Requirements Affect Elevator Specifications?
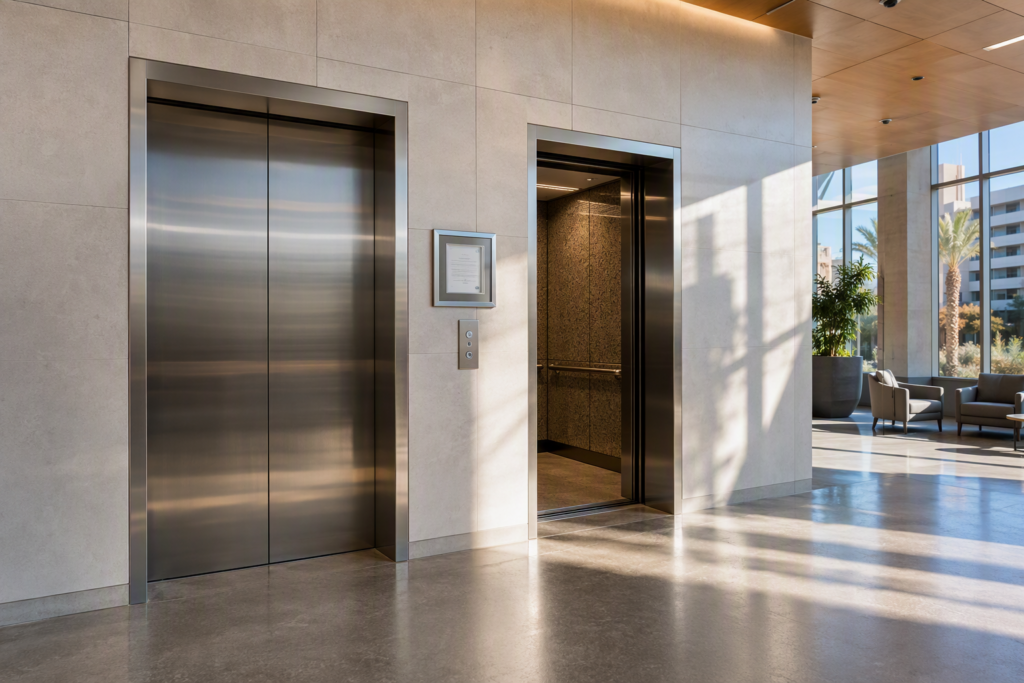
The ADA requires that elevators serving public accommodations and commercial facilities meet detailed accessibility standards. These include minimum clear door widths, minimum interior car dimensions, specific reach range requirements for control panels, Braille and raised character markings, auditory floor announcements, and leveling accuracy requirements so that the car floor aligns precisely with the landing floor to enable wheelchair access.
ADA compliance is not optional for covered buildings and applies to both new construction and alterations. When an existing elevator undergoes modernization, the scope of required ADA upgrades depends on the nature and extent of the alteration. Arizona Elevator Solutions helps building owners understand exactly which ADA elements must be addressed in any planned modernization project, avoiding both non-compliance exposure and unnecessary scope creep.
What Is the Process for Determining Elevator Requirements Step by Step?
- Define the building program. Gather the total gross floor area by floor, the expected occupant population per floor, the building’s use type (office, residential, hotel, healthcare, mixed-use), and any special-use requirements such as freight service, emergency evacuation, or VIP access.
- Identify applicable codes. Confirm which edition of ASME A17.1 the local jurisdiction has adopted, verify ADA applicability under the ADA, and check whether any state or local amendments modify baseline requirements.
- Conduct a traffic analysis. Calculate peak period traffic demand (typically morning up-peak for office buildings), determine handling capacity requirements for the occupancy type, and establish acceptable average interval targets.
- Model elevator configurations. Using traffic analysis software or established vertical transportation engineering methods, model combinations of elevator quantity, capacity, and speed to identify configurations that meet service level targets.
- Select the optimal configuration. Balance capital cost, operating cost, energy consumption, and service quality to select the elevator count, capacity, and speed specification that best serves the building’s needs over its expected life.
- Specify compliance requirements. Translate the selected configuration into a full specification that incorporates all ASME, ADA, and local code requirements, including safety system specifications, machine room or machine-room-less (MRL) design, and maintenance access provisions.
- Obtain permits and inspections. Submit permit applications to the authority having jurisdiction, schedule required inspections at construction milestones, and obtain a certificate of occupancy for the elevator installation.
- Establish a maintenance program. Code-compliant operation requires ongoing maintenance and periodic inspections. Confirm the maintenance schedule required by the applicable edition of ASME A17.1 and local regulations.
Does Building Height Alone Determine How Many Elevators Are Needed?
Building height is one important variable but not the only — or even the primary — determinant of elevator quantity. A six-story building housing a large call center with hundreds of employees arriving and departing in concentrated peak windows may need more elevators than a ten-story building with light occupancy spread across the day. Traffic volume, population density, and peak arrival/departure patterns are equally or more important than height in the traffic analysis. Height primarily drives speed requirements rather than quantity decisions.
What Is the Difference Between Hydraulic and Traction Elevators, and Does It Affect Requirements?
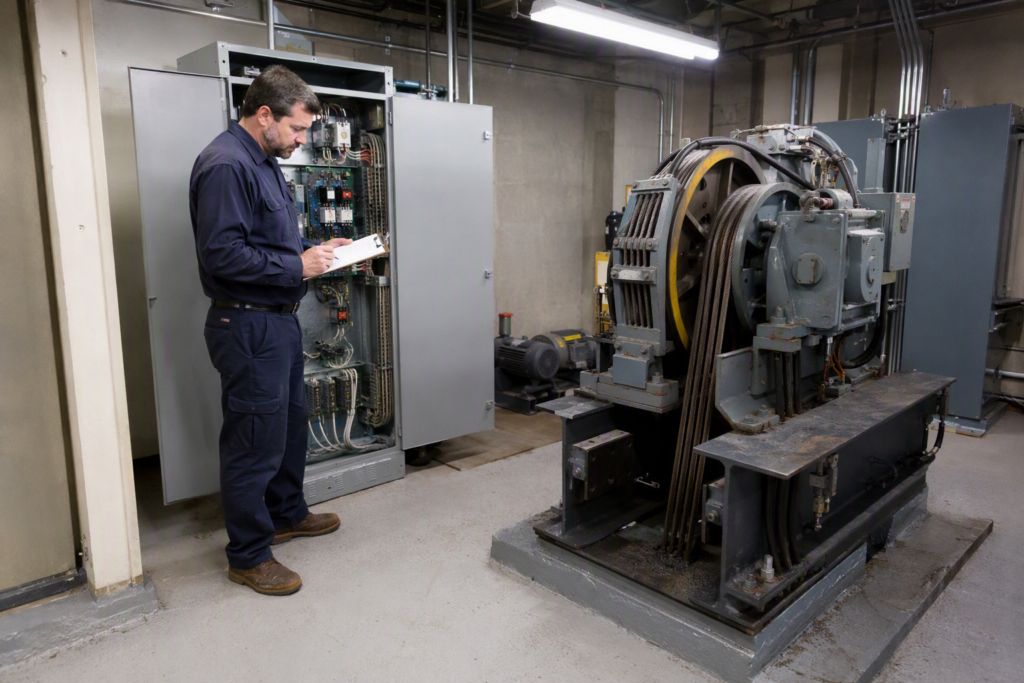
Hydraulic elevators use a fluid-driven piston or jack system to raise the car and rely on gravity and controlled fluid release for descent. They are generally suited to low-rise applications and have characteristic speed limitations. Traction elevators use steel ropes or belts and a counterweight system driven by an electric motor, enabling the higher speeds and greater travel distances required in mid- and high-rise buildings. Machine-room-less (MRL) traction systems locate the drive machinery in the hoistway or at the top of the shaft, eliminating the need for a dedicated machine room and offering space and cost advantages in many projects.
The technology type affects which ASME A17.1 sections apply, the required hoistway dimensions, pit depth, overhead clearance, and machine room (or machine space) requirements. These physical requirements must be incorporated into the building’s structural and architectural design early in the project — making early elevator consultation critical. Arizona Elevator Solutions advises development teams at the pre-design stage to ensure hoistway geometry is correctly sized for the specified equipment.
How Do Elevator Requirements Differ for Residential vs. Commercial Buildings?
Residential buildings — apartment towers, condominiums, senior living communities — typically have more distributed traffic patterns than office buildings, with arrivals and departures spread across longer time windows rather than concentrated in sharp morning and evening peaks. This generally results in lower handling capacity requirements than comparable commercial buildings of the same height and population. However, residential buildings serving older adult or mobility-impaired populations may have heightened ADA compliance priorities and may benefit from larger car platforms to accommodate mobility devices.
Commercial office buildings face the most demanding traffic engineering requirements because of concentrated peak periods. Hotels have distinct traffic patterns tied to check-in and check-out times. Healthcare facilities have specialized requirements for oversized cars (to accommodate hospital beds), dedicated service and visitor elevator banks, and in some cases infection-control features. Each occupancy type has its own traffic analysis methodology.
What Happens If a Building Has Too Few Elevators?
Insufficient elevator capacity creates cascading operational and financial problems. Tenants and occupants experience extended wait times that reduce satisfaction and productivity. In commercial real estate, poor elevator service is a documented driver of tenant complaints and lease non-renewals. In healthcare settings, elevator congestion can affect patient care workflows. Adding elevators after a building is complete requires significant structural modifications, hoistway construction, and disruption to building operations — at a cost far exceeding what proper planning at the design stage would have required. The economic case for investing in a thorough traffic analysis before construction is therefore strong.
What Are the Key 2025–2026 Trends Affecting Elevator Specification Decisions?
Several trends are shaping how building owners and developers approach elevator quantity, capacity, and speed decisions heading into 2026:
- Destination dispatch systems — Increasingly adopted in mid- and high-rise commercial buildings, destination dispatch technology groups passengers traveling to similar floors, reducing the number of stops per trip and improving effective handling capacity without adding elevator shafts. This technology can change the optimal elevator count recommendation compared to conventional dispatching.
- Energy efficiency requirements — Growing emphasis on building energy performance is driving interest in regenerative drives that return energy to the building grid during descent, variable-speed motor systems, and LED cab lighting. Specification decisions in 2025–2026 increasingly incorporate energy performance as a selection criterion alongside traffic performance.
- Modernization of aging equipment — A large portion of the U.S. elevator fleet installed in the 1970s, 1980s, and 1990s is reaching or exceeding typical service life. Modernization projects are prompting building owners to reassess whether original elevator count and capacity specifications still meet current occupancy and code requirements.
- Remote monitoring and predictive maintenance — Connected elevator systems that transmit operational data to service providers are becoming standard on new installations and are being retrofitted to existing equipment. These systems can improve uptime and provide data to support future capacity planning decisions.
- Hybrid and flexible work patterns — Changes in office occupancy patterns following the shift toward hybrid work have altered peak traffic profiles in some commercial buildings, which may affect traffic analysis assumptions for new projects or major renovations.
How Does Arizona’s Climate Affect Elevator Equipment Selection?
Arizona’s extreme summer heat has practical implications for elevator equipment, particularly for machine rooms and hoistways that are not climate-controlled. High ambient temperatures can affect the thermal performance and service life of traction machine components, control systems, and hydraulic fluid. Equipment specifications for Arizona installations should account for the operating temperature range, and machine room HVAC capacity should be sized for local conditions rather than generic national defaults. Arizona Elevator Solutions applies local climate knowledge to equipment specifications to help ensure reliable performance in Arizona’s operating environment.
What Should Building Owners Ask an Elevator Contractor Before Specifying Equipment?
Before committing to an elevator specification, building owners and their design teams should ask prospective elevator contractors the following questions:
- What traffic analysis methodology will be used, and will the results be provided in a written report?
- Which edition of ASME A17.1 applies to this project under the local jurisdiction’s adopted code?
- What ADA compliance elements are required given the building’s occupancy type and the nature of any alteration work?
- What are the hoistway, pit, and overhead clearance requirements for the proposed equipment, and have these been coordinated with the structural and architectural team?
- What maintenance program does the equipment require, and what are the inspection intervals mandated by applicable code?
- What energy performance data is available for the proposed equipment?
- What is the estimated service life of the equipment, and what modernization pathway is available at end of life?
How Can Arizona Elevator Solutions Help Determine the Right Elevator Specification?
Arizona Elevator Solutions provides building owners, developers, architects, and property managers with data-driven elevator consulting and specification services grounded in ASME A17.1 compliance, ADA accessibility requirements, and Arizona-specific regulatory knowledge. The team conducts traffic analyses, evaluates equipment options across technology types and manufacturers, and provides independent recommendations focused on the building owner’s long-term interests rather than any single equipment supplier’s product line.
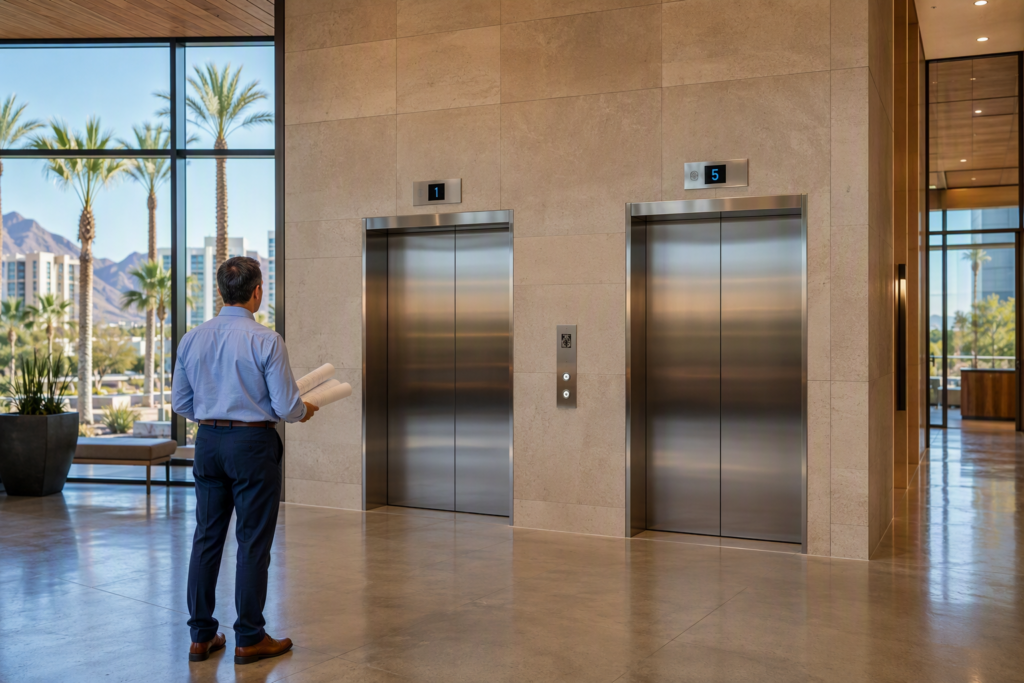
For existing buildings considering modernization, Arizona Elevator Solutions performs assessments that evaluate current elevator count and capacity against present occupancy and code requirements, identifying gaps and prioritizing improvements. For new construction, early-stage consultation helps design teams lock in correct hoistway geometry before structural decisions make changes expensive.
Summary: Key Factors That Determine Your Elevator Requirements
| Factor | What It Drives | Governing Standard |
|---|---|---|
| Occupant load and peak traffic volume | Number of elevators required | Traffic analysis methodology; ASME A17.1 |
| Building height and floor count | Speed specification | ASME A17.1 |
| Car platform area | Minimum rated load (capacity) | ASME A17.1 |
| Accessibility requirements | Car dimensions, door width, controls | ADA |
| Building use type | Handling capacity targets and service elevator needs | Traffic analysis; ASME A17.1 |
| Workplace safety (construction/freight) | Operational safety requirements | OSHA |
Note: This table reflects governing standards only. Specific numerical thresholds must be determined through a project-specific traffic analysis and code review, as requirements vary by jurisdiction, code edition, and occupancy type.
Get the Right Elevator Specification for Your Building
Every building’s elevator requirements are unique. The difference between a well-specified elevator system and an under-designed one is measured in occupant satisfaction, regulatory compliance, and long-term operating costs. Arizona Elevator Solutions brings code knowledge, traffic analysis expertise, and Arizona-specific experience to every project.
Contact Arizona Elevator Solutions for a free elevator assessment — call 480-319-7157 today.
Need elevator service you can rely on? Arizona Elevator Solutions is ready to help.