Healthcare Elevator Installation Costs and Timelines for New Commercial Buildings in Scottsdale and Mesa, Arizona
Planning a new healthcare facility in Scottsdale or Mesa brings a complex set of vertical transportation decisions that go far beyond standard commercial elevator selection. Hospitals, medical office buildings, ambulatory surgical centers, and long-term care facilities in Arizona face overlapping compliance requirements, specialized equipment standards, and inspection protocols that differ meaningfully from those of office towers or retail buildings. This guide addresses the full scope of what facility planners, architects, and building owners need to understand before breaking ground.
—
What Is the General Cost Range for Healthcare Elevator Installation in Scottsdale or Mesa?
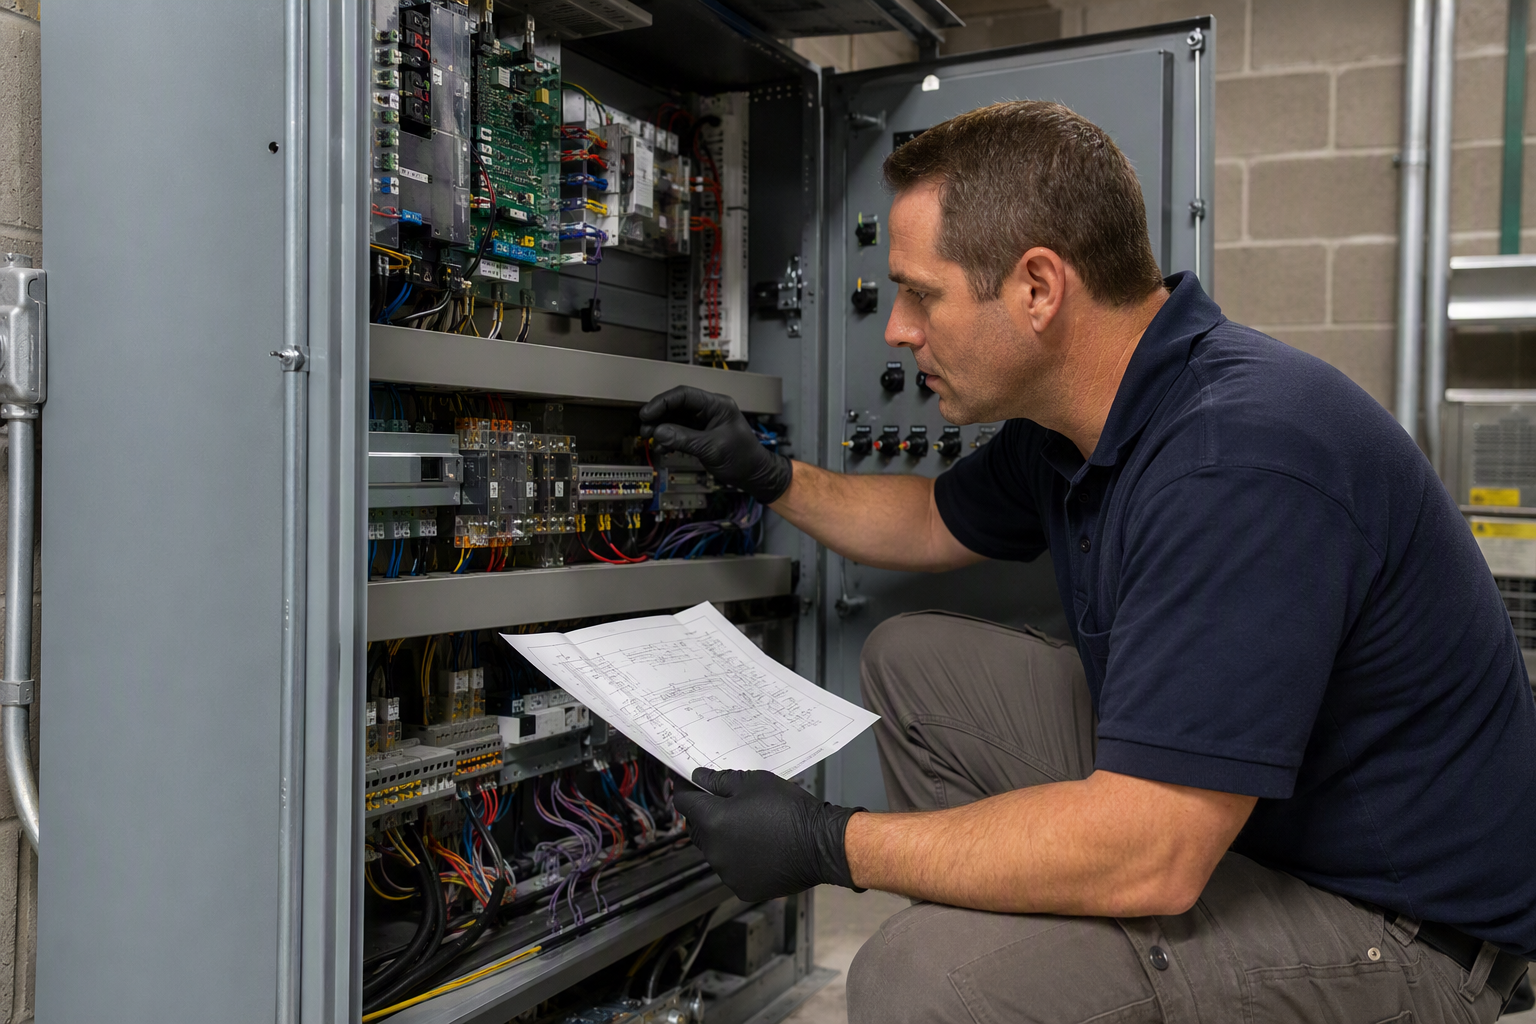
Healthcare elevator installation costs in the Scottsdale and Mesa markets are influenced by a combination of equipment type, cab size, floor stops, hoistway construction, and the clinical-grade features required in medical environments. Costs vary widely based on these factors.
Key cost drivers in healthcare settings include:
- Elevator type: Hydraulic, traction, and machine-room-less (MRL) traction elevators each carry different base pricing and long-term maintenance profiles.
- Cab dimensions: Healthcare facilities typically require oversized cabs to accommodate hospital beds, gurneys, and medical equipment — larger cabs increase both equipment and hoistway construction costs.
- Number of floors and stops: Multi-story hospitals require more cable, controls, and structural work than a two-story medical office building.
- Specialty finishes and features: Antimicrobial wall panels, stainless steel fixtures, hands-free controls, and emergency power connections add to the final price.
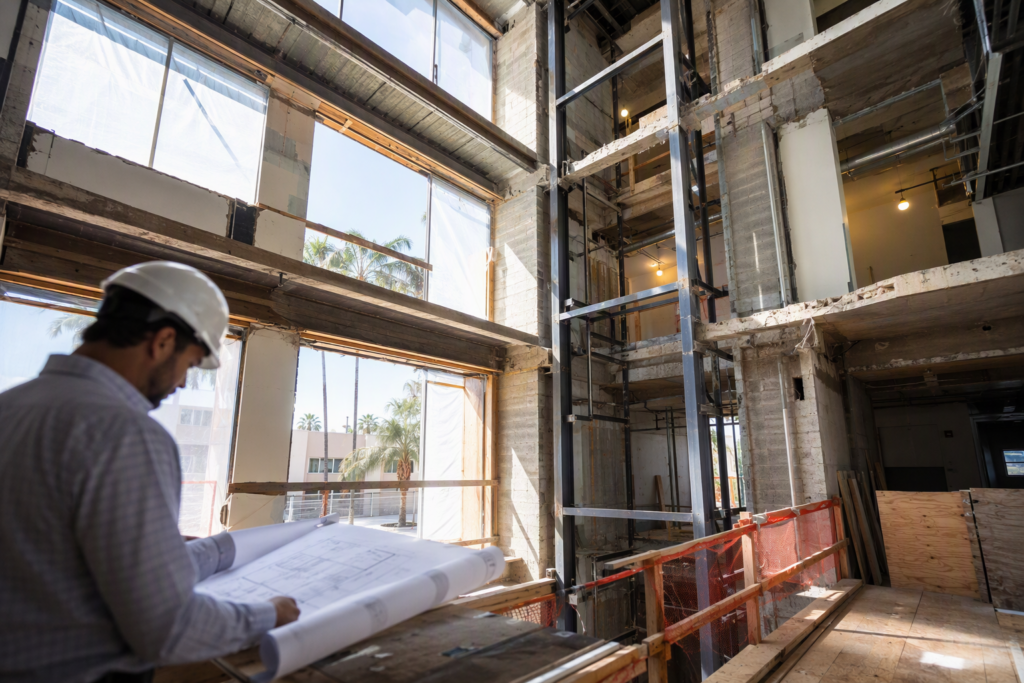
- Hoistway construction: New construction allows for optimized hoistway design, but the cost of the shaft itself — poured concrete, steel framing, or masonry — is a significant line item typically handled by the general contractor in coordination with the elevator company.
- Local labor and permit fees: Scottsdale and Mesa have their own permitting fee schedules, and Arizona Department of Labor elevator permit fees apply at the state level.
Arizona Elevator Solutions recommends obtaining a detailed, site-specific quote early in the design development phase so that hoistway dimensions and structural requirements can be incorporated into architectural drawings before construction documents are finalized.
—
What Is the Typical Installation Timeline for a Healthcare Elevator in Arizona?
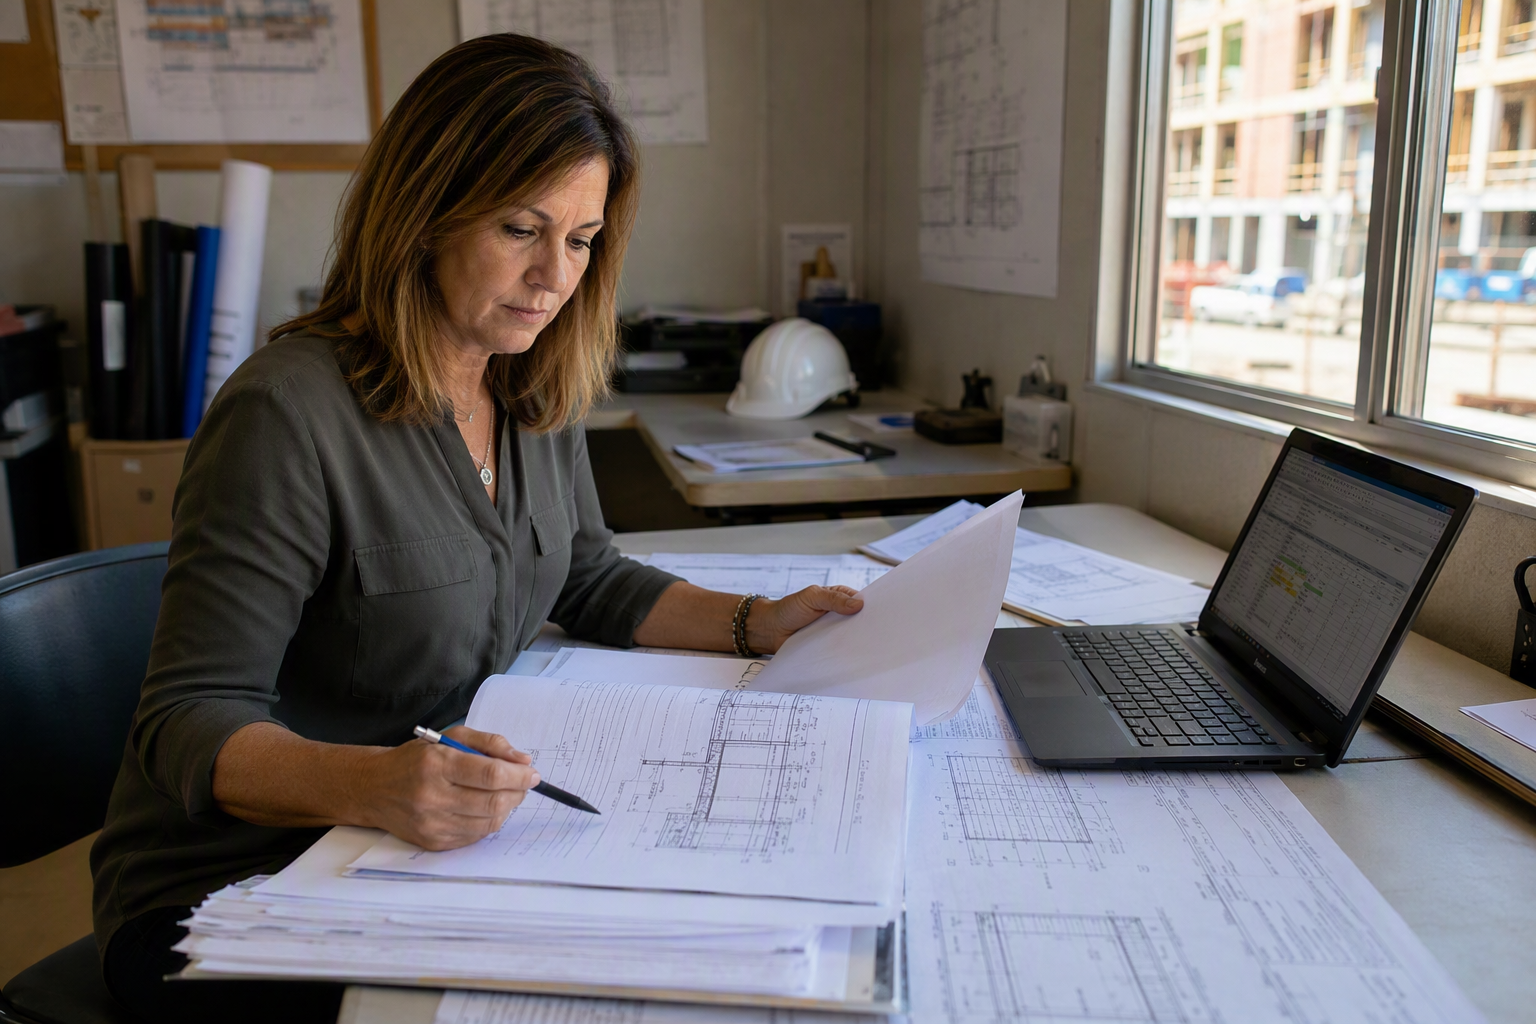
Healthcare elevator projects in new commercial construction generally move through the following phases. Timelines are qualitative estimates and will vary based on project complexity, permit queue times at the local authority having jurisdiction (AHJ), and equipment lead times from the manufacturer.
- Design and specification phase: The elevator consultant or elevator contractor works with the architect and mechanical/electrical engineers to finalize hoistway dimensions, equipment specs, and code compliance documentation. This phase often begins during schematic design.
- Permit application submission: In Arizona, elevator installations require a permit from the Arizona Division of Occupational Safety and Health (ADOSH), which operates under the Arizona Department of Labor and serves as the state’s elevator safety authority. Applications must include construction drawings stamped by a licensed engineer.
- Permit review and approval: State and local review timelines fluctuate based on submission volume. New healthcare construction projects in fast-growing markets like Scottsdale and Mesa may experience variable review periods. Building in permit review time during project scheduling is essential.
- Equipment manufacturing and lead time: Specialty healthcare elevators — particularly those with large cabs, emergency lowering systems, or integrated hospital-grade controls — may have longer lead times from the manufacturer. This should be factored into procurement planning well before the hoistway is ready.
- Hoistway construction: The general contractor completes the hoistway pit, shaft structure, and machine room (if applicable) according to elevator contractor specifications.
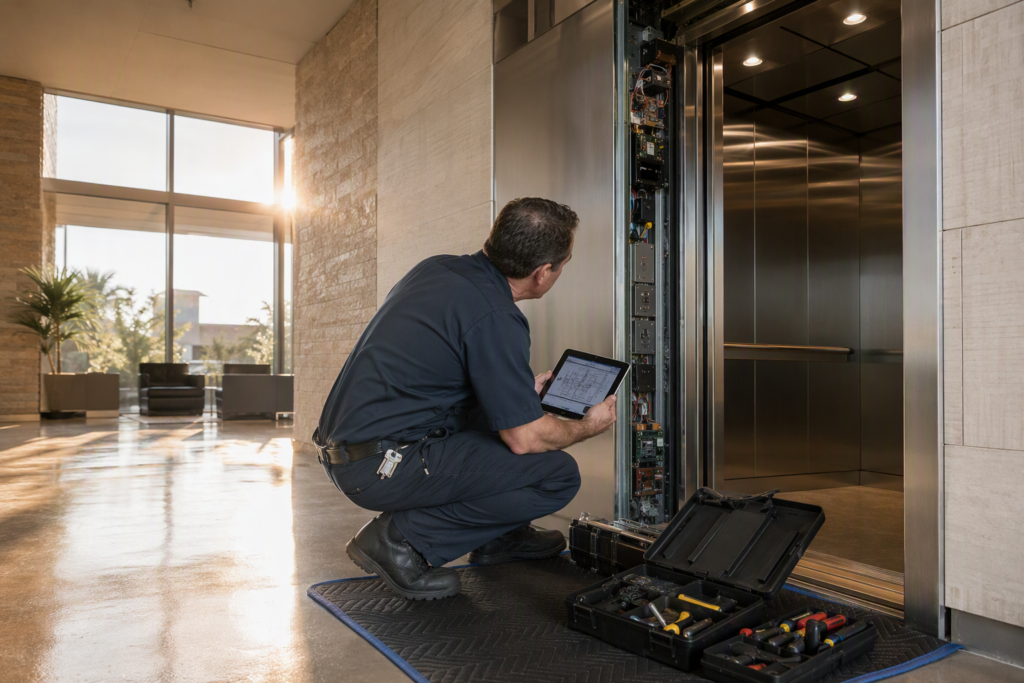
- Elevator installation: Certified elevator mechanics complete the mechanical, electrical, and control system installation within the hoistway. Installation duration depends on the number of units and complexity of the system.
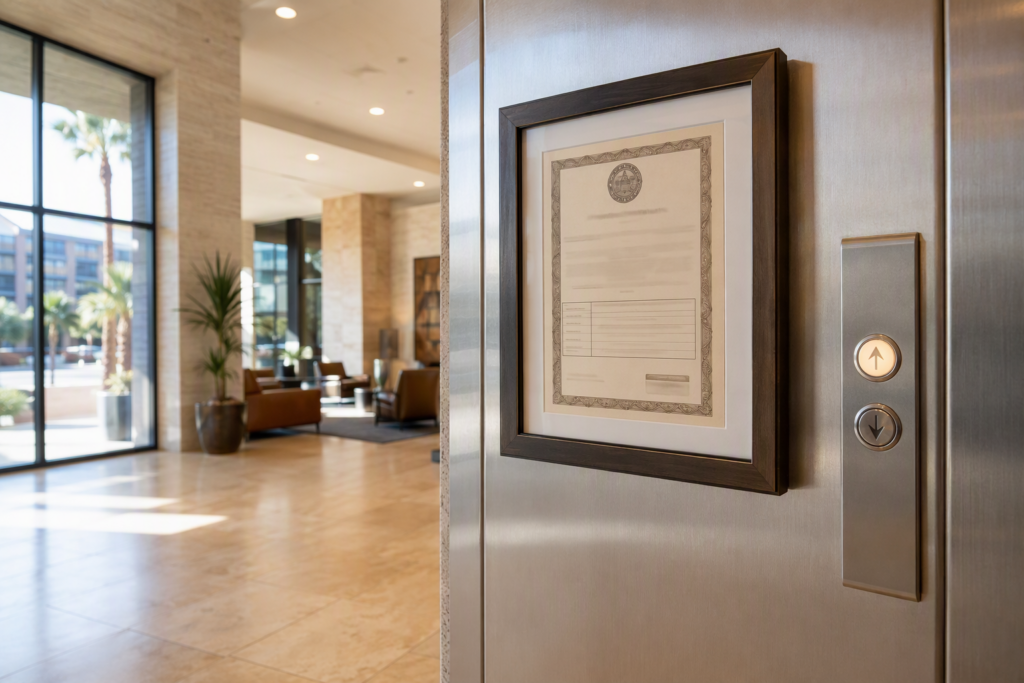
- State inspection and approval: An ADOSH-licensed elevator inspector conducts the required acceptance inspection. The elevator cannot be placed into service until the inspection is passed and a certificate of operation is issued.
- Certificate of occupancy coordination: For healthcare facilities, the elevator certificate of operation is typically required before the city or county will issue a certificate of occupancy. In Scottsdale and Mesa, this means coordinating elevator inspection completion with the broader building inspection timeline.
Arizona Elevator Solutions works closely with general contractors and project managers to sequence installation milestones within the overall construction schedule, reducing the risk of elevator-related delays at certificate of occupancy.
—
What Compliance Standards Apply to Healthcare Elevators in Arizona?
Healthcare elevator installations in Arizona must satisfy multiple layers of compliance requirements:
- ASME A17.1 Safety Code for Elevators and Escalators: This is the foundational federal/national standard governing elevator design, construction, installation, testing, and inspection. Arizona adopts ASME A17.1 as its basis for elevator safety regulation. All new installations must comply with the edition adopted by the state.
- Americans with Disabilities Act (ADA): Healthcare facilities are places of public accommodation and employment, making full ADA compliance mandatory. ADA Standards for Accessible Design specify minimum cab dimensions, door widths, control height, floor designation signage, and tactile indicators that are especially important in patient-facing environments.
- Arizona Revised Statutes — Elevator Safety: Arizona law establishes the state’s elevator safety program under ADOSH, requiring permits, inspections, and certificates of operation for all conveyances covered under state jurisdiction.
- Infection control and healthcare-specific design standards: While not an elevator code per se, healthcare facilities accredited by The Joint Commission or subject to Arizona Department of Health Services (ADHS) licensure must address infection control risk assessments (ICRA) during construction, which affects how elevator installation work is managed in occupied or partially occupied medical buildings.
- Emergency power requirements: Healthcare facilities are required under applicable building codes to provide emergency power to elevators designated for fire service and patient evacuation use. Coordination with the electrical engineer of record is essential.
- Fire service operation: ASME A17.1 includes requirements for Phase I and Phase II firefighters’ emergency operation, which are mandatory and subject to inspection by both the elevator inspector and the local fire marshal.
—
What Types of Elevators Are Best Suited for Healthcare Facilities?
The right elevator type for a healthcare facility depends on building height, patient transport needs, and operational requirements:
- Hydraulic elevators: Suitable for low-rise medical office buildings (typically up to four or five floors). They offer smooth, quiet rides but require a machine room and may have limitations on cab size at higher speeds.
- Geared or gearless traction elevators: Preferred for mid- to high-rise hospitals and medical centers. Gearless traction systems offer higher speeds, greater energy efficiency, and are better suited for high-traffic environments with round-the-clock clinical operations.
- Machine-room-less (MRL) traction elevators: An increasingly common option in new healthcare construction where machine room space is at a premium. MRL systems must still comply with all ASME A17.1 requirements and are appropriate when the building’s structural and electrical design accommodates them.
- Oversized or bariatric-capable cabs: Hospitals and surgical centers should specify cabs large enough to accommodate bariatric stretchers and equipment. ADA minimums are a floor, not a ceiling — healthcare applications typically require substantially larger cab dimensions.
—
How Does the Arizona Permitting Process Work for Healthcare Elevator Projects?
In Arizona, all elevator installations require a permit from ADOSH before work begins. For new healthcare construction in Scottsdale or Mesa, the process involves both state-level elevator permitting and local building department permitting through the City of Scottsdale or the City of Mesa, respectively.
Permit applications to ADOSH must include engineering drawings, equipment specifications, and relevant calculations. Once the permit is issued and installation is complete, the owner must request an acceptance inspection. The elevator cannot be legally operated until ADOSH issues a certificate of operation.
Healthcare projects that are also subject to ADHS facility licensure may face additional review of equipment and building systems as part of that separate process.
—
What Questions Will the Elevator Inspector Ask During a Healthcare Facility Inspection?
Questions Your Inspector Will Ask
Healthcare elevator inspections in Arizona go beyond a standard commercial elevator review. Facility managers and project teams should be prepared to address the following:
- Is the elevator permit from ADOSH posted or immediately available on site?
- Have Phase I and Phase II fire service operation tests been completed and documented?
- Is emergency lighting functional within the cab, and has it been tested?
- Is the emergency two-way communication system operational and connected to a continuously monitored location?
- Has emergency power connectivity been tested for designated elevators, and is documentation available?
- Do cab dimensions and door widths meet or exceed ADA Standards for Accessible Design?
- Are all required hoistway clearances per ASME A17.1 maintained throughout the shaft?
- Have load tests been performed and documented?
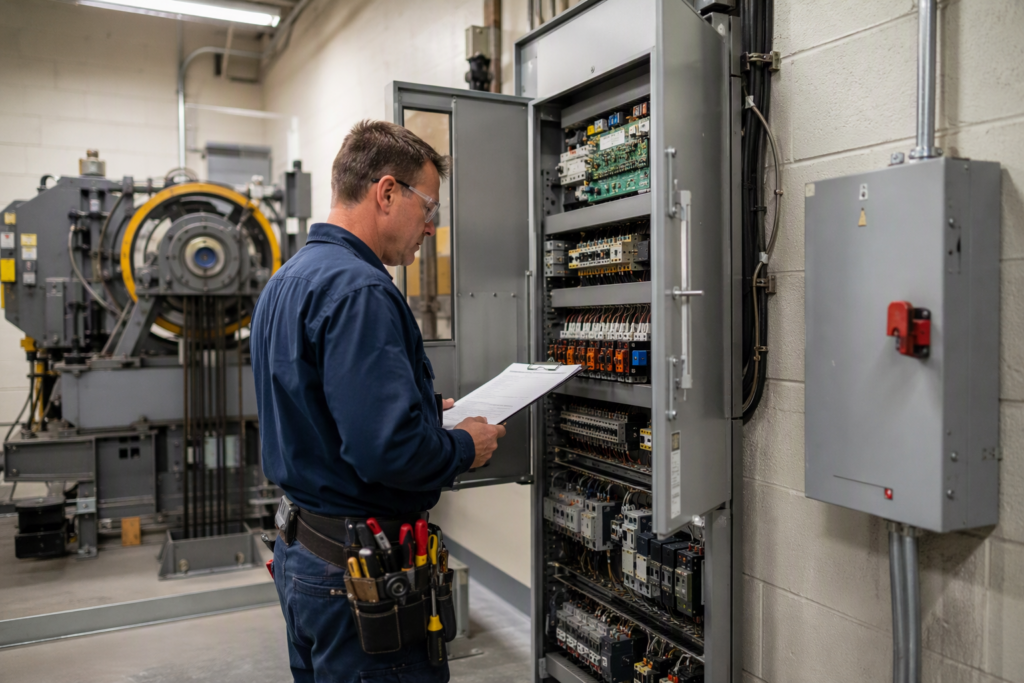
- Is the machine room (or MRL control space) secured, properly ventilated, and free of storage?
- Are all safety devices — buffers, safeties, interlocks — installed and tested in accordance with ASME A17.1?
- Has the elevator contractor submitted the required test reports and as-built documentation?
—
How Do Healthcare Elevator Requirements Differ from Standard Commercial Elevators?
Healthcare elevators face a more demanding operational environment than typical office or retail elevators. Key differences include:
- Higher duty cycles: Hospitals operate elevators around the clock with high call volumes, placing greater demands on mechanical components and requiring more robust maintenance planning from day one.
- Infection control during installation: Construction in or adjacent to occupied healthcare facilities requires ICRA compliance, which may affect how and when elevator work crews access the site.
- Larger cab and door specifications: Gurney and hospital bed transport require wider doors and deeper cabs than standard ADA minimums.
- Dedicated service elevators: Many healthcare facilities designate separate patient/public elevators and service/freight elevators, each with its own compliance and design requirements.
- Emergency evacuation planning: Healthcare facilities must account for elevator use in evacuation planning for patients who cannot use stairs — this affects which elevators receive emergency power priority and how fire service operation is configured.
—
What Should a Healthcare Facility Owner Look for When Selecting an Elevator Contractor in Arizona?
Selecting the right elevator contractor for a healthcare project in Scottsdale or Mesa involves evaluating several factors:
- Familiarity with ADOSH permitting requirements and Arizona elevator safety statutes
- Experience with healthcare-specific cab configurations, infection control protocols during construction, and emergency power coordination
- Ability to work within an integrated project delivery schedule alongside the general contractor and MEP engineers
- Ongoing maintenance capabilities, since Arizona requires periodic inspections and the operating facility will need a service partner long after installation is complete
- Responsiveness and local presence in the Scottsdale and Mesa markets
Arizona Elevator Solutions serves healthcare clients across the Phoenix metropolitan area, including Scottsdale and Mesa, providing installation, modernization, and maintenance services designed to meet the specific compliance and operational demands of medical facilities.
—
Are There Ongoing Inspection Requirements After a Healthcare Elevator Is Placed in Service?
Yes. Arizona requires periodic inspections of elevators in service. Under the state’s elevator safety program administered by ADOSH, elevators must be inspected at regular intervals and a current certificate of operation must be maintained. Healthcare facility operators are responsible for ensuring that inspections are scheduled, that required tests are performed by qualified elevator mechanics, and that documentation is available for review.
Maintenance contracts should be structured to include the testing and documentation required for each inspection cycle. Arizona Elevator Solutions provides maintenance programs that support ongoing compliance for healthcare facilities throughout the Phoenix metropolitan region.
—
How Early in the Design Process Should an Elevator Contractor Be Engaged for a New Healthcare Building?
Engaging an elevator contractor during schematic design — before construction documents are finalized — is strongly advisable for healthcare projects. Hoistway dimensions, pit depth, overhead clearance, machine room or MRL space allocation, and electrical rough-in specifications must all be coordinated with the architect and structural engineer early. Changes to hoistway design after structural drawings are completed can be costly and time-consuming.
Early engagement also allows the elevator contractor to advise on equipment lead times, which can be substantial for specialty healthcare units, ensuring that equipment delivery aligns with the construction schedule and avoids delays at the end of the project.
—
Does Arizona Elevator Solutions Serve Both Scottsdale and Mesa for New Healthcare Construction?
Yes. Arizona Elevator Solutions provides elevator installation services for new commercial and healthcare construction projects across the Phoenix metropolitan area, including Scottsdale, Mesa, Phoenix, and Tucson. The company’s familiarity with Arizona’s regulatory environment, ADOSH permitting processes, and the specific compliance requirements of healthcare facilities makes it a resource for facility planners and general contractors in both markets.
—
Start Your Healthcare Elevator Project on the Right Foundation
Planning a new hospital, medical office building, or ambulatory care facility in Scottsdale or Mesa? Understanding elevator costs, timelines, and compliance requirements early in the design process protects your project schedule and budget. Contact Arizona Elevator Solutions for a free elevator assessment and speak with a team that understands the demands of healthcare vertical transportation in Arizona.
📞 Call Arizona Elevator Solutions: 480-557-7600
Need elevator service you can rely on? Arizona Elevator Solutions is ready to help.