How Long Does It Take to Get a New Elevator Installed in a Commercial Building? Complete FAQ Guide
Installing a new elevator in a commercial building is a multi-phase process involving planning, engineering, permitting, construction, equipment installation, and final inspection. In Arizona markets such as Phoenix, Tucson, Scottsdale, and Mesa, the full timeline from initial project scoping to the day an elevator enters service typically spans four months at the absolute minimum for straightforward retrofits, and can extend well beyond a year for complex new construction projects. The sections below answer every major question building owners, developers, property managers, and facilities teams ask when planning a commercial elevator installation.
How Long Does a New Commercial Elevator Installation Take From Start to Finish?
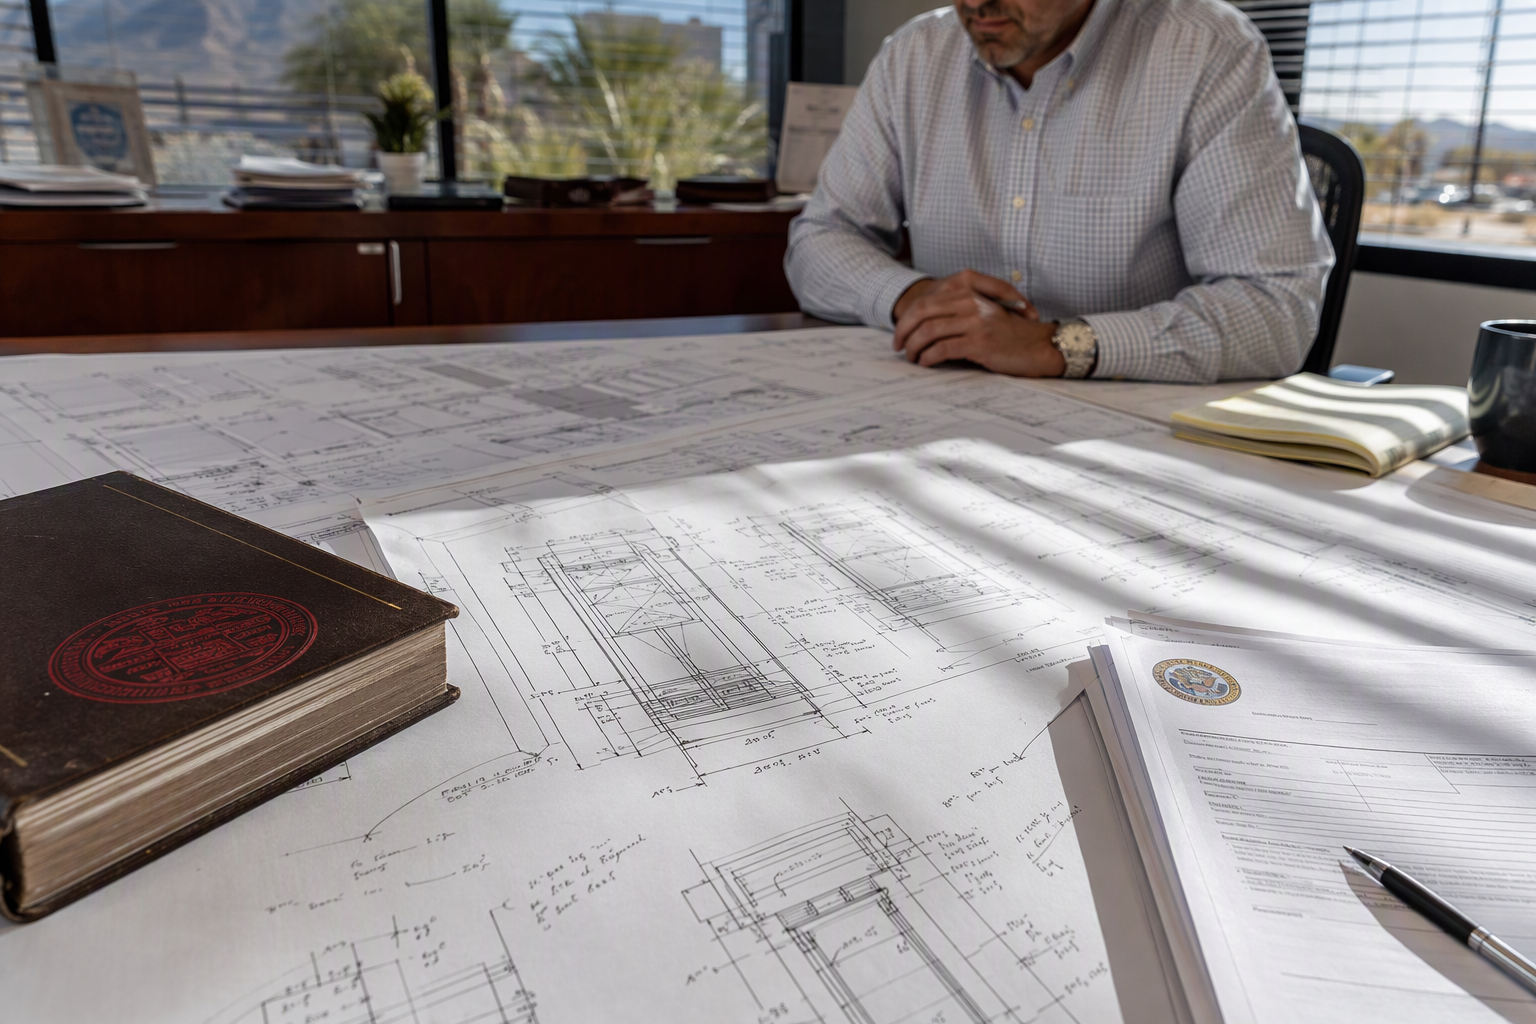
The complete timeline from initial project scoping through final state inspection and certificate of occupancy generally ranges from 4 to 12 months for most commercial elevator projects in Arizona.
This range reflects the reality that no two installations are identical. A hydraulic elevator added to an existing two-story medical office building in Mesa will move faster than a high-rise traction elevator system in a new Scottsdale mixed-use tower. The phases that most often consume time are permitting, custom equipment fabrication lead times, and scheduling the final acceptance inspection with the Arizona Department of Occupational Safety and Health (ADOSH), which serves as the state’s elevator inspection authority. Building owners who begin the process without a clear scope, accurate architectural drawings, or a pre-qualified elevator contractor frequently encounter delays that push projects past the one-year mark.
What Are the Main Phases of a Commercial Elevator Installation Project?
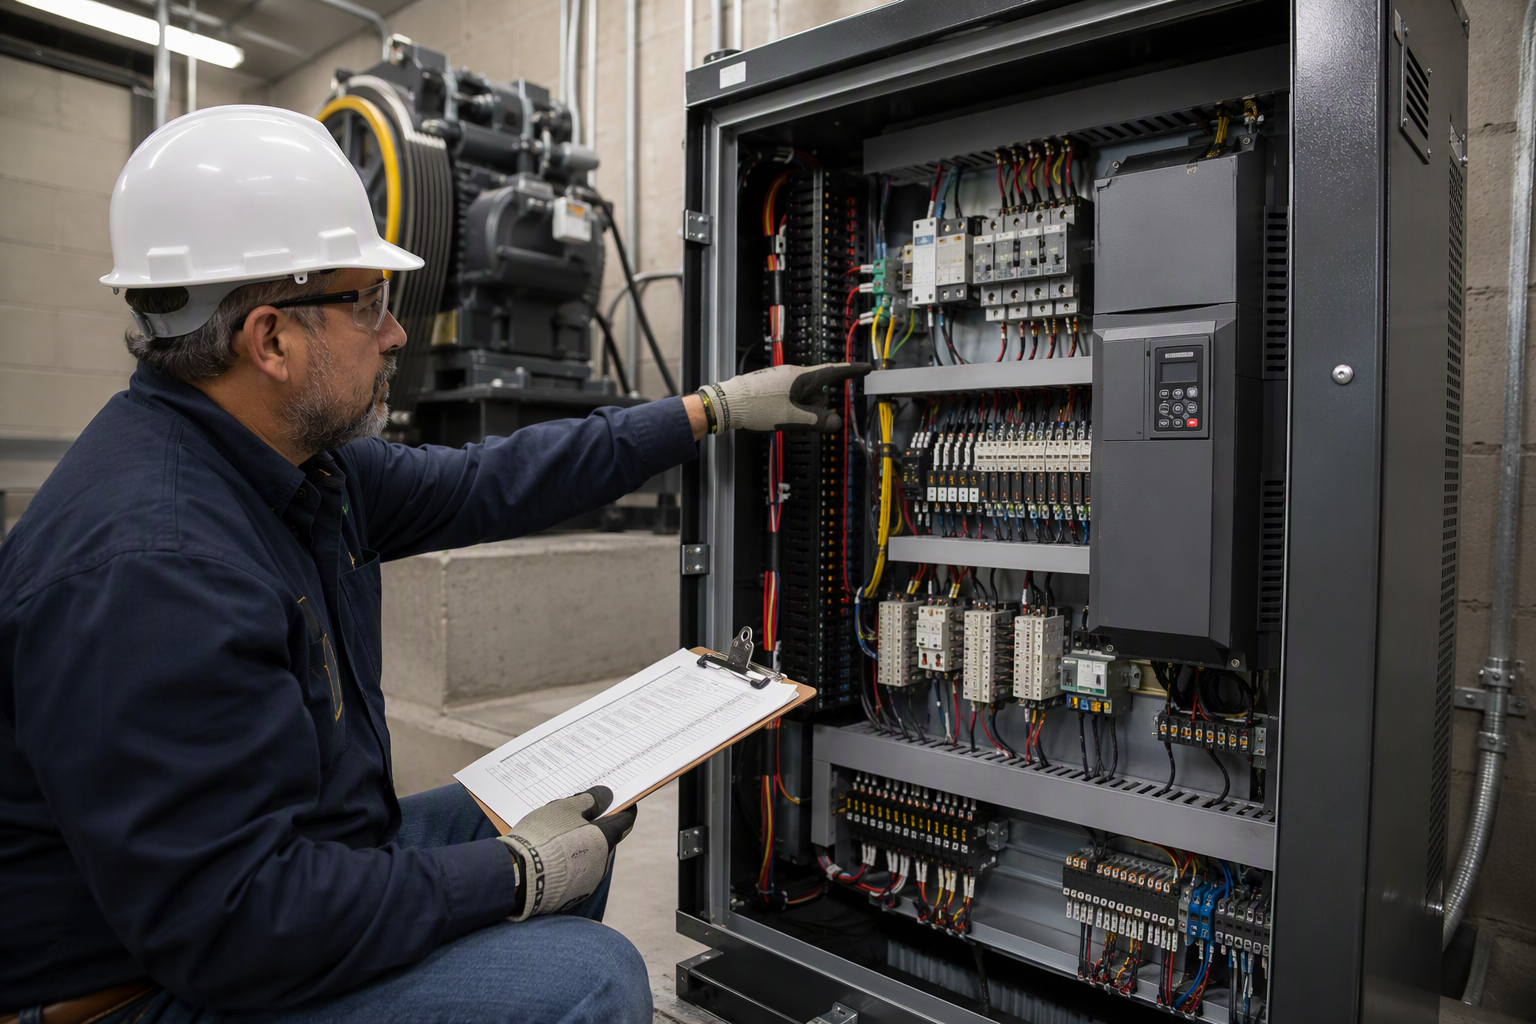
A commercial elevator installation follows six sequential phases, each with its own timeline and dependencies that directly affect how quickly the elevator enters service.
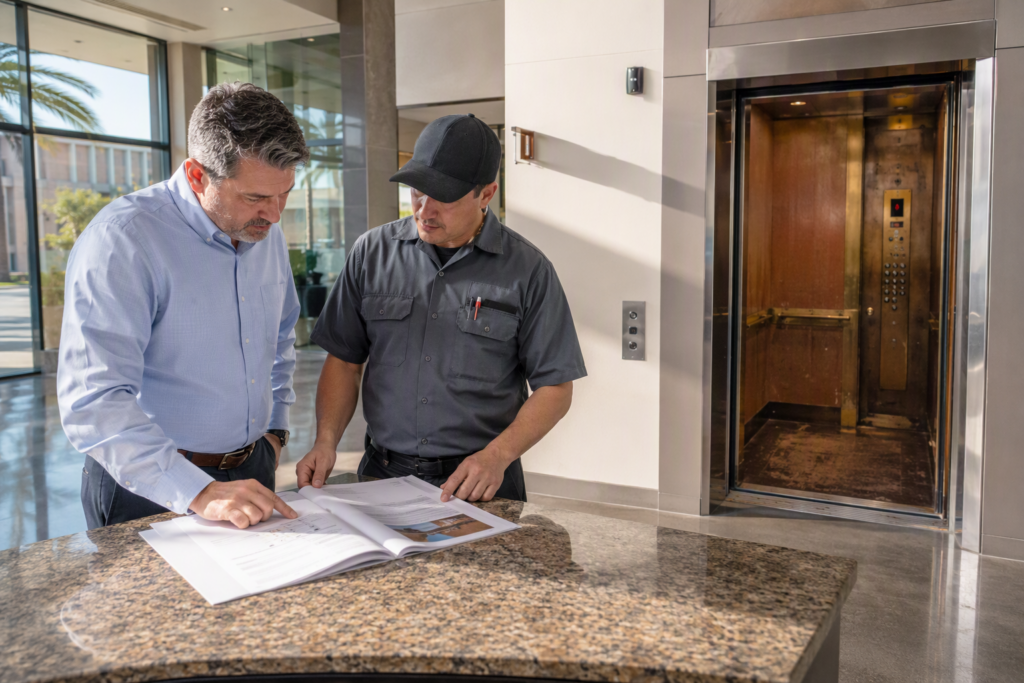
- Project Scoping and Needs Assessment: The building owner or developer defines the traffic demand, building height, number of stops, intended use (passenger, freight, accessibility), and budget parameters. A qualified elevator contractor reviews hoistway dimensions and structural conditions.
- Design and Engineering: Licensed engineers produce hoistway drawings, structural reinforcement plans, electrical load calculations, and equipment layout specifications. These drawings must meet ASME A17.1 Safety Code for Elevators and Escalators requirements and comply with ADA accessibility standards.
- Permit Submission and Approval: Plans are submitted to the local building department (Phoenix, Tucson, Scottsdale, or Mesa) and to ADOSH. This phase alone can span 6 to 14 weeks depending on plan examiner workload and completeness of the submission.
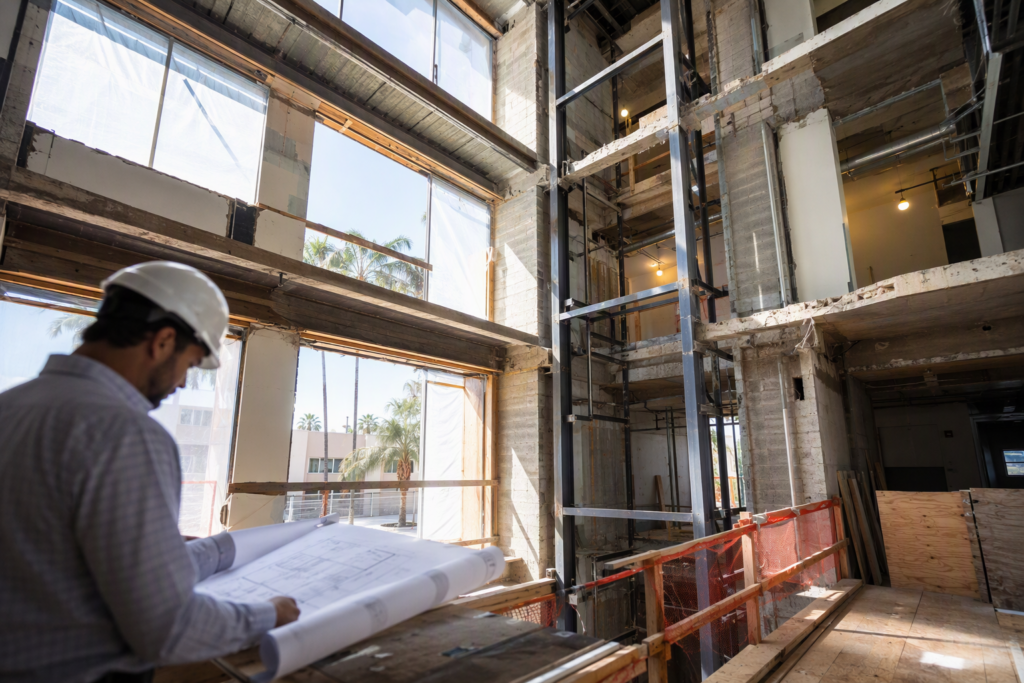
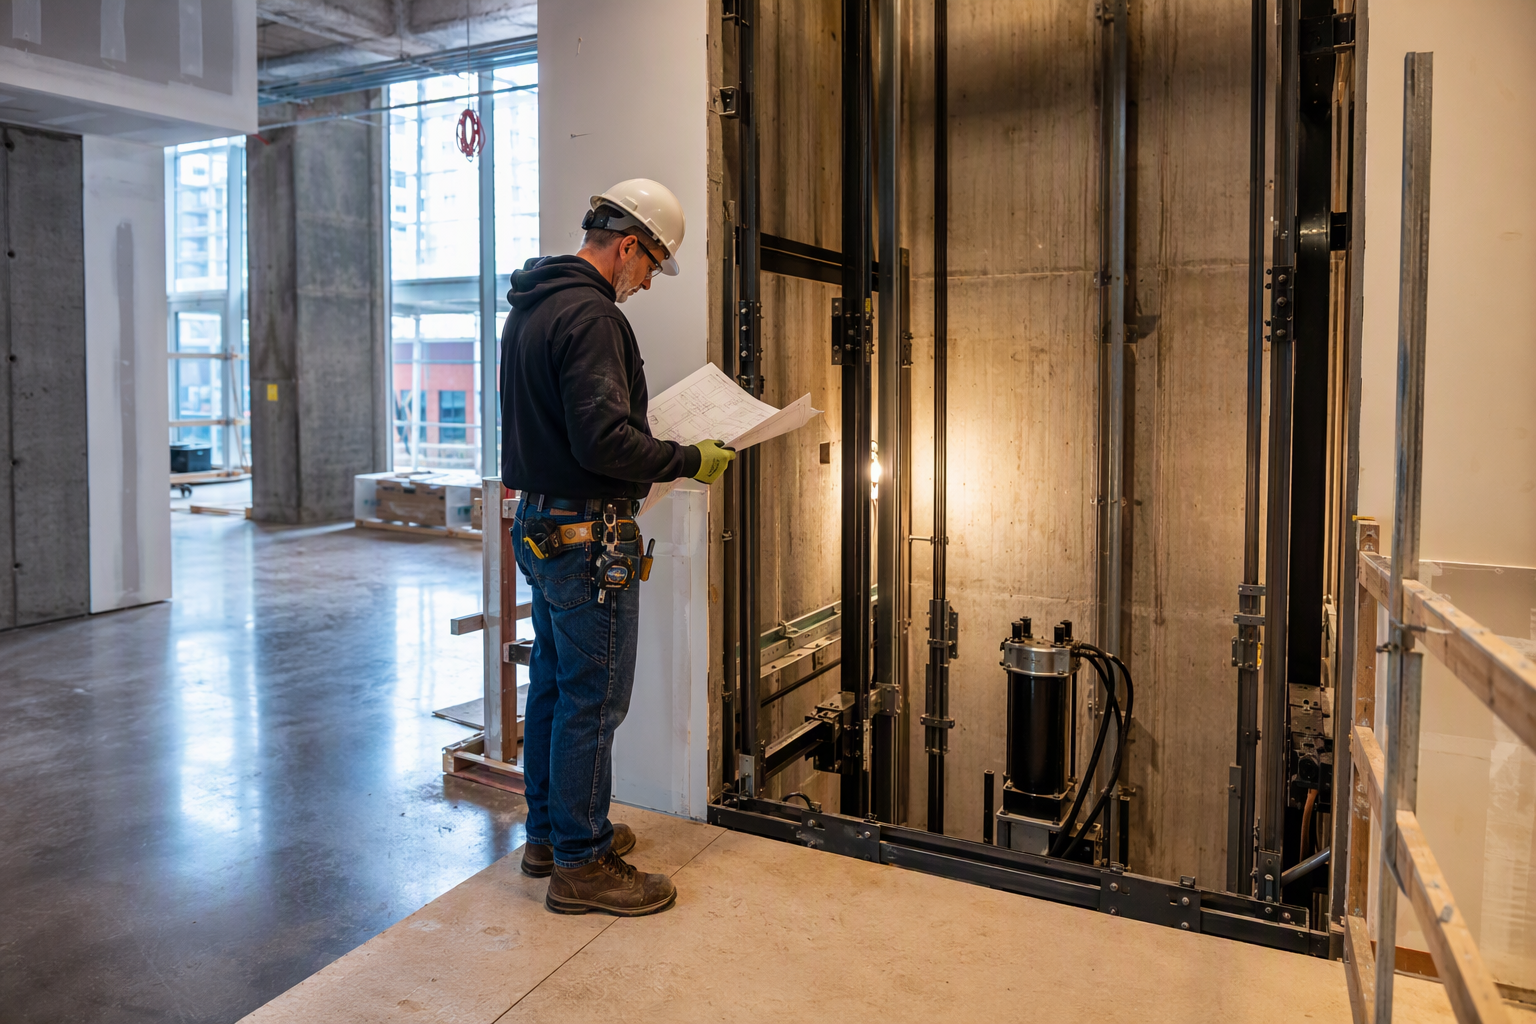
- Hoistway and Machine Room Construction: General contractors build or modify the hoistway structure, pit, and machine room or overhead space concurrently with equipment fabrication. This phase often runs in parallel with permitting for new construction.
- Equipment Manufacturing and Delivery: Many commercial elevator systems are custom-fabricated to the building’s specifications. Lead times for equipment delivery range from 8 to 20 weeks depending on drive type, capacity, and manufacturer backlog.
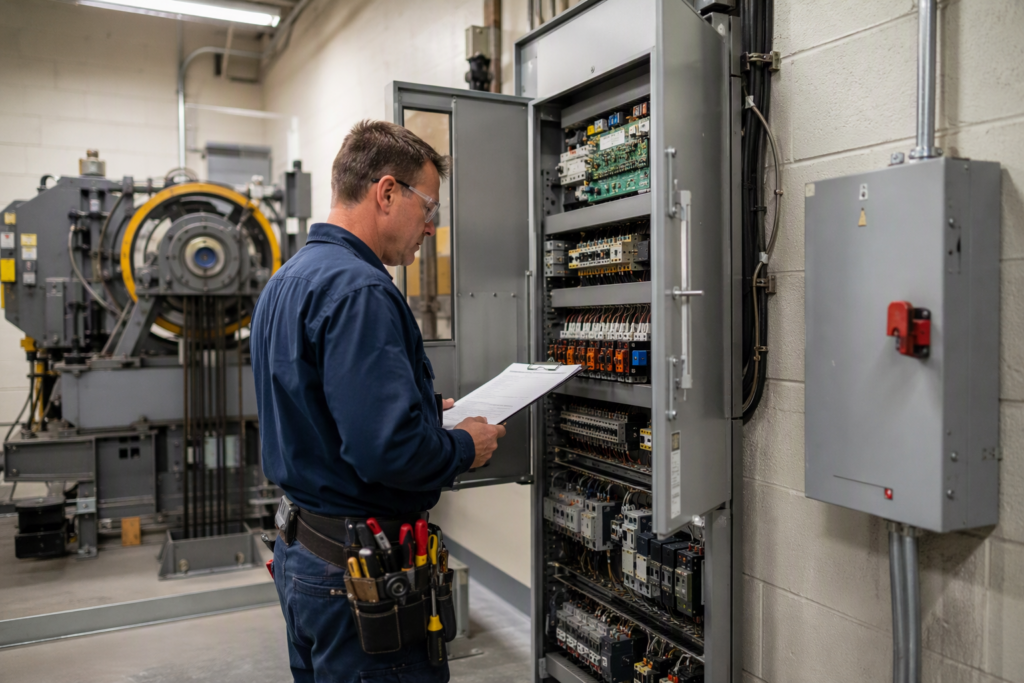
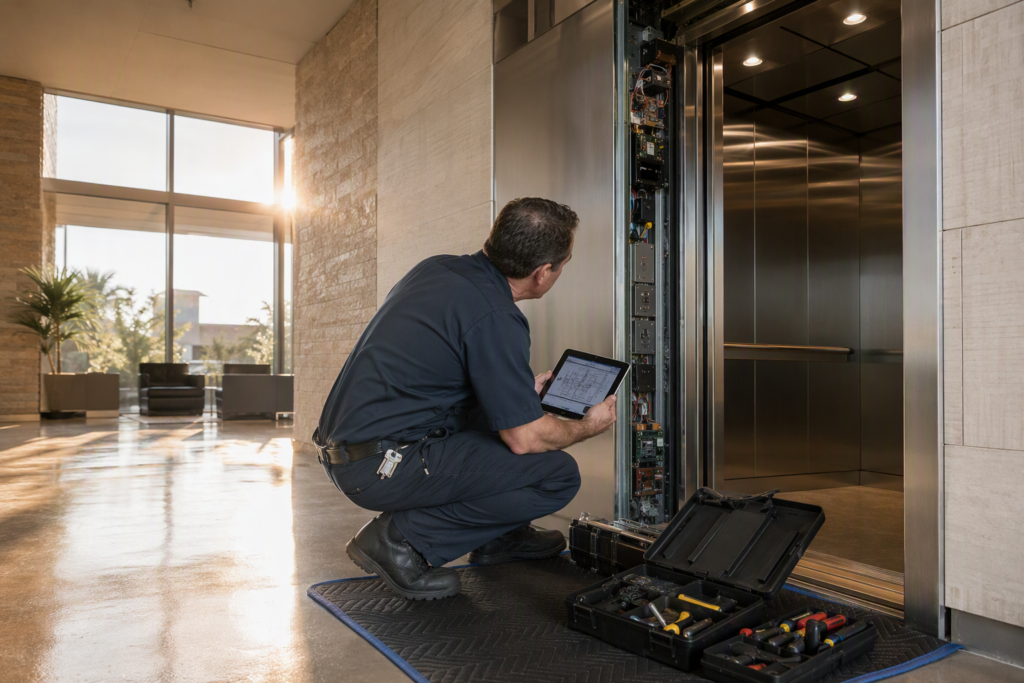
- Mechanical and Electrical Installation: Certified elevator mechanics install the rail system, drive unit, cab, doors, controls, and safety devices. Field installation for a standard commercial traction elevator typically takes 4 to 10 weeks.
- Final Inspection, Testing, and Certificate of Operation: ADOSH conducts the required acceptance inspection and witnessing of all safety tests before the elevator may be placed in service. Scheduling and completing this step can add 2 to 6 weeks depending on inspector availability.
What Factors Can Make a Commercial Elevator Installation Take Longer?
Several variables routinely extend elevator installation timelines beyond initial estimates, and understanding them helps project teams plan realistic schedules.
Hoistway construction complications—including discovery of unexpected structural conditions, underground utilities, or soil bearing issues—are among the most common causes of delay. Permit resubmittals due to incomplete drawings add weeks or months. Equipment supply chain disruptions affect custom-fabricated components. Change orders mid-project, particularly cab finish upgrades or control system changes, can reset manufacturing timelines. In Arizona’s active commercial construction market, the availability of licensed elevator mechanics can also affect how quickly field work proceeds once equipment arrives on site.
Working with an experienced provider such as Arizona Elevator Solutions during the scoping and design phase helps identify potential obstacles before they become schedule-breaking problems.
How Long Does the Elevator Permit Process Take in Arizona?
In Arizona, the elevator permit process involves both the local city building department and ADOSH, and the combined review period typically ranges from 6 to 14 weeks for complete, compliant submissions.
Arizona commercial elevator installations require permits at two levels. The local Authority Having Jurisdiction—whether the City of Phoenix, City of Tucson, City of Scottsdale, or City of Mesa—reviews the building permit for structural and general construction work. Separately, ADOSH reviews elevator-specific plans and issues the elevator permit under Arizona’s elevator safety program, which enforces compliance with ASME A17.1 Safety Code for Elevators and Escalators. Incomplete or non-code-compliant plan submissions are a leading cause of permit delays, which is why many building owners engage an elevator contractor early in the design phase to prepare permit-ready documentation.
What Is the Difference Between Hydraulic and Traction Elevator Installation Timelines?
Hydraulic elevators generally have shorter installation timelines than traction (cable-driven) systems, though the gap narrows for buildings taller than five or six floors.
| Elevator Type | Typical Building Height | Equipment Lead Time | Field Installation | Overall Project Range | Key Code Reference |
|---|---|---|---|---|---|
| Hydraulic (in-ground or holeless) | 2–5 floors | 8–14 weeks | 3–6 weeks | 4–9 months | ASME A17.1 |
| Machine-Room-Less (MRL) Traction | 4–20 floors | 10–18 weeks | 5–10 weeks | 5–12 months | ASME A17.1 |
| Geared/Gearless Traction | 6–50+ floors | 12–20 weeks | 8–16 weeks | 7–14+ months | ASME A17.1 |
| Pneumatic Vacuum (residential/light commercial) | 2–4 floors | 6–10 weeks | 1–3 weeks | 3–6 months | ASME A17.1 |
These ranges are general benchmarks. Actual project timelines depend on site-specific conditions, contractor scheduling, and regulatory review times at the time of submission. Arizona Elevator Solutions evaluates each project individually and provides clients with a phased timeline during the initial assessment.
Does ADA Compliance Affect the Installation Timeline?
Yes, ADA compliance requirements must be incorporated into the design and engineering phase, and addressing them correctly from the start prevents costly redesigns that extend the project schedule.
Under the Americans with Disabilities Act, commercial buildings open to the public or housing places of employment are generally required to provide accessible vertical transportation when technically feasible. ADA specifications govern cab dimensions, door clear width, control panel button height and Braille markings, two-way emergency communication, and floor indicator requirements. Incorporating these specifications during the initial design phase avoids plan review rejections and field rework. Buildings undergoing renovation that trigger ADA path-of-travel obligations must also factor in accessible route upgrades, which can run concurrently with elevator installation but require careful project coordination.
How Long Does the Final Elevator Inspection Take in Arizona?
Once field installation is complete, scheduling and completing the ADOSH acceptance inspection typically adds 2 to 6 weeks to the project timeline.
Arizona’s elevator safety program requires a formal acceptance inspection before any new elevator is placed in service. During this inspection, the ADOSH inspector—or a licensed third-party inspection agency operating under ADOSH oversight—witnesses the full suite of safety tests required by ASME A17.1 Safety Code for Elevators and Escalators. These tests include safety device operation, governor and buffer performance, car and counterweight safety, door reopening devices, and emergency lighting and communication systems. If deficiencies are found, the installation must be corrected and re-inspected, which can add weeks. Thorough pre-inspection testing by the installing contractor is the most effective way to avoid reinspection delays.
What Happens If a Commercial Elevator Installation Is Not Inspected and Permitted Properly in Arizona?
Operating an uninspected or unpermitted elevator in Arizona can result in stop-use orders, civil penalties, and significant liability exposure for the building owner.
ADOSH has authority under Arizona state law to issue stop-use orders for elevators that have not received a valid certificate of operation. A stop-use order means the elevator cannot legally carry passengers until deficiencies are corrected and a re-inspection is passed. Beyond regulatory penalties, an unpermitted elevator that is involved in an injury incident exposes the property owner to heightened legal liability because the lack of proper inspection removes a key layer of documented safety verification. Proper permitting and inspection through the ADOSH process is not optional—it is the legal baseline for any commercial elevator installation in Arizona.
How Much Advance Planning Time Is Needed Before Breaking Ground?
For most commercial elevator projects in Arizona, a minimum of 60 to 90 days of pre-construction planning is recommended before any groundbreaking, with more complex projects benefiting from 4 to 6 months of upfront work.
Pre-construction planning encompasses site assessment, traffic analysis, equipment selection, architectural and structural drawing production, bid evaluation, contractor selection, and permit submission. Rushing this phase typically produces incomplete permit packages, specification errors, and equipment orders that do not match field conditions. Building owners and developers who engage an elevator contractor during schematic design—rather than after construction documents are complete—consistently experience faster overall timelines because the elevator shaft dimensions, structural loads, and electrical infrastructure are designed correctly the first time.
Can a Commercial Elevator Be Installed in an Existing Building Faster Than in New Construction?
Elevator retrofits in existing buildings can sometimes move faster than new construction projects because the structural envelope already exists, but they can also encounter complications that slow the process significantly.
In an existing building, the hoistway either already exists or must be created through selective demolition and reconstruction. When a suitable hoistway already exists—common in older commercial buildings that had a prior elevator—the structural construction phase is minimal, and the project can focus quickly on equipment installation. However, retrofits frequently uncover unexpected conditions: inadequate pit depth, non-compliant overhead clearances, insufficient electrical service, or structural members that cannot accommodate new loads without reinforcement. A thorough pre-construction survey by a qualified contractor is essential to identify these issues before work begins rather than after walls are opened.
What Building Conditions Must Be Met Before Elevator Installation Begins?
Before elevator equipment can be installed, the hoistway structure, pit, overhead clearances, electrical rough-in, and machine room or overhead space must meet the dimensional and structural requirements specified in the contract drawings and required by applicable codes.
Key prerequisites include: the hoistway being plumb and dimensionally accurate to tolerances specified in engineering drawings; the pit being waterproofed, properly drained, and at the correct depth; overhead clearances meeting ASME A17.1 minimum requirements for the selected equipment; the electrical panel and dedicated circuits being in place; and structural steel or concrete beams being installed and inspected where required for machine room-less or overhead sheave configurations. Coordination between the elevator contractor, general contractor, structural engineer, and electrical contractor is critical during this phase—gaps in coordination are a primary source of installation delays.
How Do Equipment Lead Times Affect the Overall Installation Schedule?
Equipment manufacturing and delivery lead times are often the single longest fixed constraint in the commercial elevator installation timeline and must be accounted for in project scheduling from the earliest planning stages.
Commercial elevator equipment is typically custom-manufactured to the specifications of each project—car platform size, capacity, speed, number of stops, drive type, and cab dimensions are all configured to order. Once the equipment order is placed with the manufacturer, lead times are largely outside the control of the installing contractor. For this reason, experienced project teams submit permit applications and place equipment orders simultaneously rather than sequentially, allowing hoistway construction and equipment fabrication to proceed in parallel. Any change to the equipment specification after the order is placed can result in significant lead time extensions and cost impacts.
What Code Standards Govern Commercial Elevator Installations in Arizona?
Commercial elevator installations in Arizona are governed primarily by the ASME A17.1 Safety Code for Elevators and Escalators at the state level, along with applicable federal ADA accessibility requirements and OSHA workplace safety standards during construction.
The ASME A17.1 Safety Code for Elevators and Escalators establishes the technical requirements for elevator design, construction, installation, operation, inspection, testing, maintenance, alteration, and repair. Arizona adopts this code through its state elevator safety program administered by ADOSH. For accessibility, the ADA sets minimum standards for elevator cab dimensions, control placement, door operation, and communication systems in facilities subject to federal law. During the construction phase, OSHA regulations apply to the safety of workers in and around the hoistway. Building teams should also verify whether the local jurisdiction—Phoenix, Tucson, Scottsdale, or Mesa—has adopted any local amendments to the base codes through their city building department.
What Is the Difference Between a New Installation and an Elevator Modernization Timeline?
Elevator modernization—upgrading major components of an existing elevator system—generally takes 2 to 5 months, which is shorter than a full new installation because the hoistway structure and much of the infrastructure already exist.
Modernization typically involves replacing the drive system, controls, doors, cab interior, and safety devices while retaining the existing hoistway, rails, and sometimes the machine room equipment. Because the structural work is minimal and equipment lead times for modernization packages can be shorter than full new installations, the overall schedule compresses. However, modernization projects still require ADOSH permit review and a final acceptance inspection before the elevator is returned to service. For older buildings in Phoenix or Tucson where a full new installation is not feasible, modernization may be the most practical path to achieving current ASME A17.1 compliance and ADA conformance.
What Questions Should Building Owners Ask When Selecting an Elevator Installation Contractor?
Building owners evaluating elevator installation contractors should focus on verified licensing status with ADOSH, demonstrated experience with the specific elevator type and building category, project management capability, and local availability for ongoing maintenance after installation.
Key questions to ask any prospective contractor include: Is the company registered and in good standing with ADOSH as an elevator contractor in Arizona? What is the company’s experience with projects of similar scope, building type, and elevator system? Who is the project manager, and how will schedule milestones and communication be handled? What is the process for managing equipment lead times and coordinating with the general contractor? Does the company provide post-installation maintenance service? Arizona Elevator Solutions serves commercial clients across Phoenix, Tucson, Scottsdale, and Mesa and can address each of these questions during a free initial project assessment.
What Role Does the Arizona Department of Occupational Safety and Health Play in Elevator Installation?
ADOSH serves as Arizona’s primary state elevator safety authority, responsible for reviewing elevator permit applications, conducting acceptance inspections, issuing certificates of operation, and enforcing compliance with elevator safety standards.
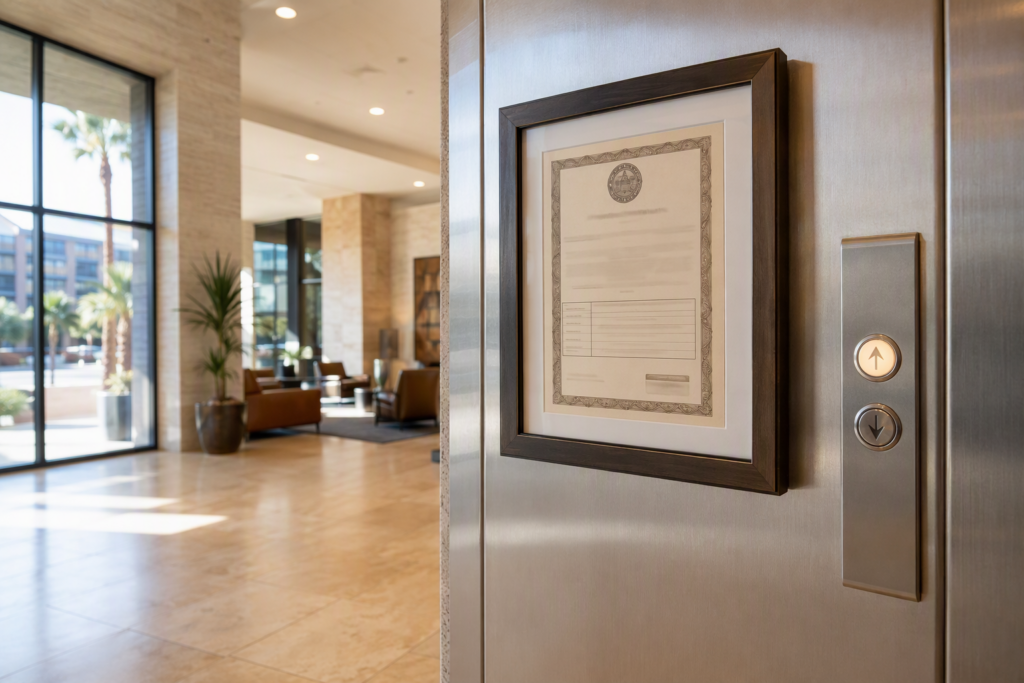
For building owners and developers, the practical implication is that ADOSH involvement is mandatory at multiple stages of a commercial elevator project: plan review before installation begins, and acceptance inspection before the elevator is placed in service. Following completion of a successful acceptance inspection, ADOSH issues a certificate of operation that must be posted in the elevator or machine room. This certificate must be renewed on a periodic basis through ongoing inspections. Property managers who are unclear on their ADOSH obligations should consult with a qualified elevator service provider familiar with Arizona’s regulatory environment.
How Does Building Height and Number of Stops Affect the Installation Timeline?
As building height and the number of floors served increase, installation timelines extend because equipment complexity grows, structural requirements become more demanding, and field installation takes longer.
A two-stop hydraulic elevator for a small commercial office building is a fundamentally different undertaking from a 20-stop gearless traction system for a high-rise. Higher-capacity, higher-speed traction systems require more complex drive and control packages, longer rail installations, heavier structural steel overhead, and more extensive commissioning and testing procedures. Projects involving multiple elevator units—banks of two, four, or more cars common in large commercial buildings—multiply the permitting, installation, and inspection workload proportionally. Multi-unit projects benefit significantly from experienced coordination between the elevator contractor, general contractor, and the project’s mechanical and electrical trades.
Can the Building Remain Occupied During Elevator Installation?
In many commercial renovation projects, the building can remain occupied during elevator installation, but careful construction phasing, safety barriers, and coordination with building occupants are required to maintain both safety and productivity.
When an existing building continues to operate during hoistway construction or elevator installation, the contractor must erect adequate temporary barriers to isolate the construction zone, maintain accessible egress routes at all times, and comply with OSHA construction safety standards. Noise, dust, and vibration from construction should be addressed through work hour scheduling and containment measures, particularly in healthcare, hospitality, and multi-tenant office settings. If an existing elevator is being taken out of service for modernization in a building where it is the primary means of vertical access for people with disabilities, ADA path-of-travel considerations require that alternative accessible accommodations be provided during the construction period.
What Ongoing Inspection Requirements Apply After a New Elevator Is Placed in Service in Arizona?
After a new commercial elevator in Arizona receives its initial certificate of operation, it must undergo periodic inspections by ADOSH or an authorized inspection agency to maintain its valid certificate and remain legally in service.
Arizona’s elevator safety program requires that elevators in the state be inspected on a regular schedule to verify continued safe operation and code compliance. These periodic inspections evaluate safety devices, door operation, emergency systems, and general mechanical condition. The ASME A17.1 Safety Code for Elevators and Escalators and its companion standard ASME A17.3 for existing installations provide the technical basis for what inspectors evaluate. Building owners and property managers should maintain accurate service records and work with a qualified maintenance provider to ensure that equipment deficiencies are addressed between inspection cycles rather than discovered during official inspections. Arizona Elevator Solutions provides ongoing maintenance and inspection support to commercial clients throughout the Phoenix, Scottsdale, Tucson, and Mesa markets.
How Can Building Owners Minimize Delays and Keep a Commercial Elevator Project on Schedule?
The most effective strategies for keeping a commercial elevator installation on schedule involve early contractor engagement, complete permit submissions, parallel-pathing equipment procurement with construction, and proactive coordination between all trades.
- Engage the elevator contractor during design development, not after construction documents are finalized, so that hoistway dimensions, structural requirements, and electrical loads are correct from the start.
- Submit complete, code-compliant permit packages to both the local building department and ADOSH simultaneously. Incomplete submissions trigger review comments that can add weeks to the permitting phase.
- Place the equipment order immediately upon permit approval—or as early as the manufacturer allows with finalized specifications—to start the fabrication lead time clock running as soon as possible.
- Schedule hoistway construction to be complete before equipment delivery, verifying that pit depth, overhead clearances, structural steel, and electrical rough-in are finished and inspected by the general contractor.
- Conduct a thorough pre-acceptance inspection by the installing contractor before requesting the ADOSH final inspection, to identify and correct any deficiencies that would cause a failed inspection and reinspection delay.
- Maintain open communication between the elevator contractor, general contractor, project owner, and ADOSH throughout the project, addressing issues at the earliest opportunity rather than allowing them to accumulate.
Arizona Elevator Solutions works closely with general contractors, architects, and building owners in the Phoenix metro area, Tucson, Scottsdale, and Mesa to provide coordinated project management throughout every phase of a commercial elevator installation.
Ready to Start Your Commercial Elevator Project in Arizona?
Whether you are planning a new elevator installation, a modernization of an existing system, or need guidance on ADOSH permit requirements and timeline planning, the team at Arizona Elevator Solutions is ready to help. Serving commercial clients in Phoenix, Tucson, Scottsdale, and Mesa, Arizona Elevator Solutions brings deep knowledge of Arizona’s elevator safety regulations, local permitting processes, and the full spectrum of commercial elevator systems covered by ASME A17.1 and ADA standards.
Contact Arizona Elevator Solutions for a free elevator assessment: 480-557-7600
Need elevator service you can rely on? Arizona Elevator Solutions is ready to help.